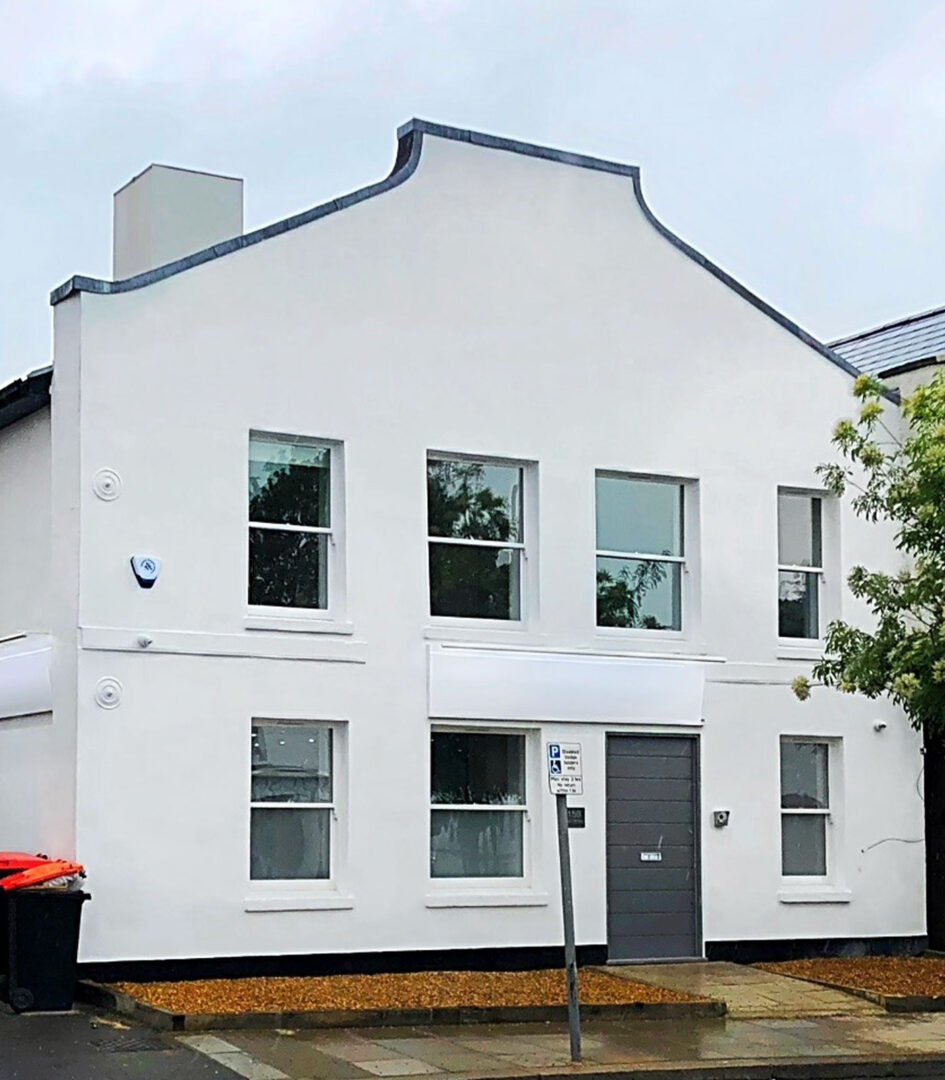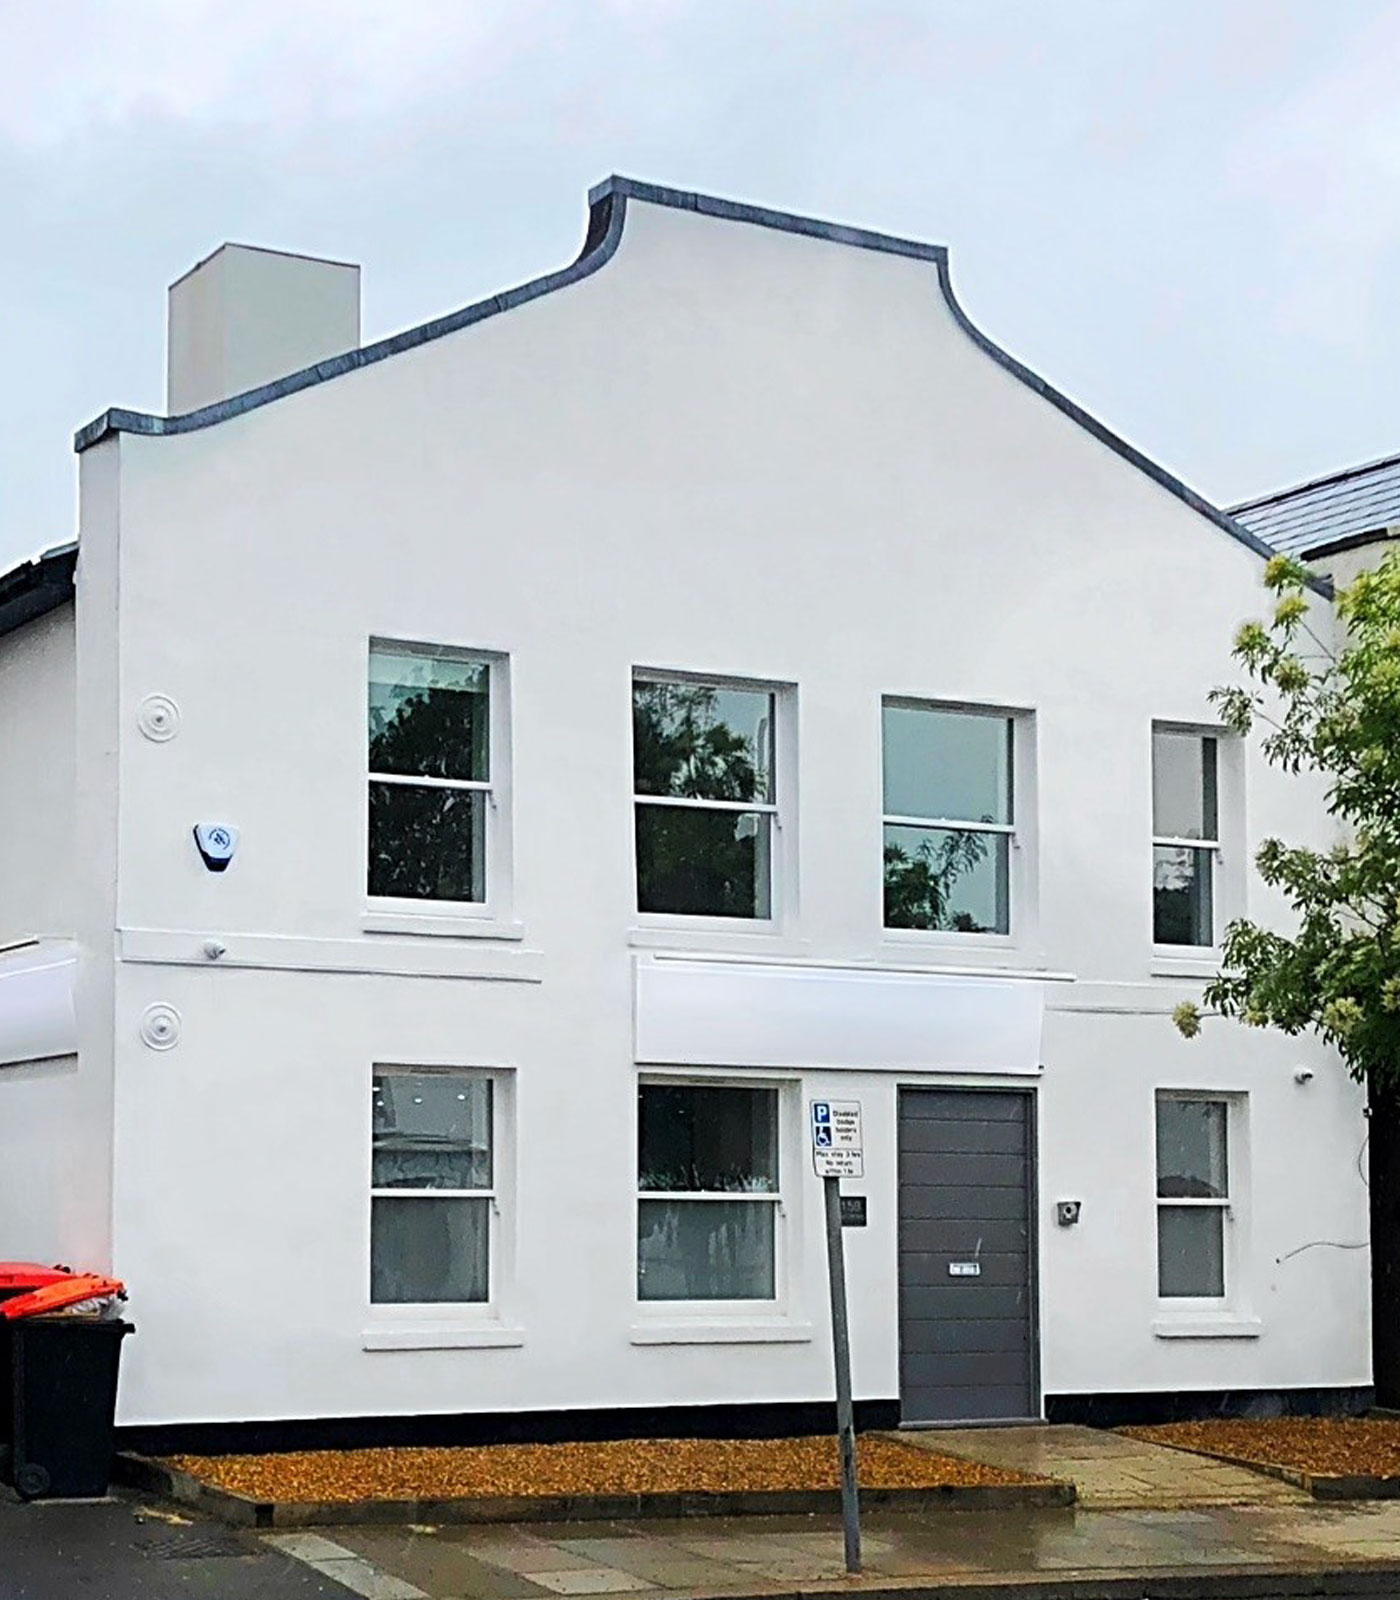


The property was purchased by a local accountancy firm who wanted to convert/refurbish the building to include an open plan office space for their own operations on the ground floor and two residential units on the first floor. There were a few key issues that had to be addressed early on such as the original layout of the building incorporating a chimney stack with a particularly large footprint which had to be carefully removed in order to allow usable floor area in the office and residential units above. The building is also situated within a conservation area which meant that any works carried out to the front elevation such as window replacement and masonry detailing had to closely match the existing in line with the areas character appraisal document.
Barnet, London
Conversion and refurbishment of an old office building.