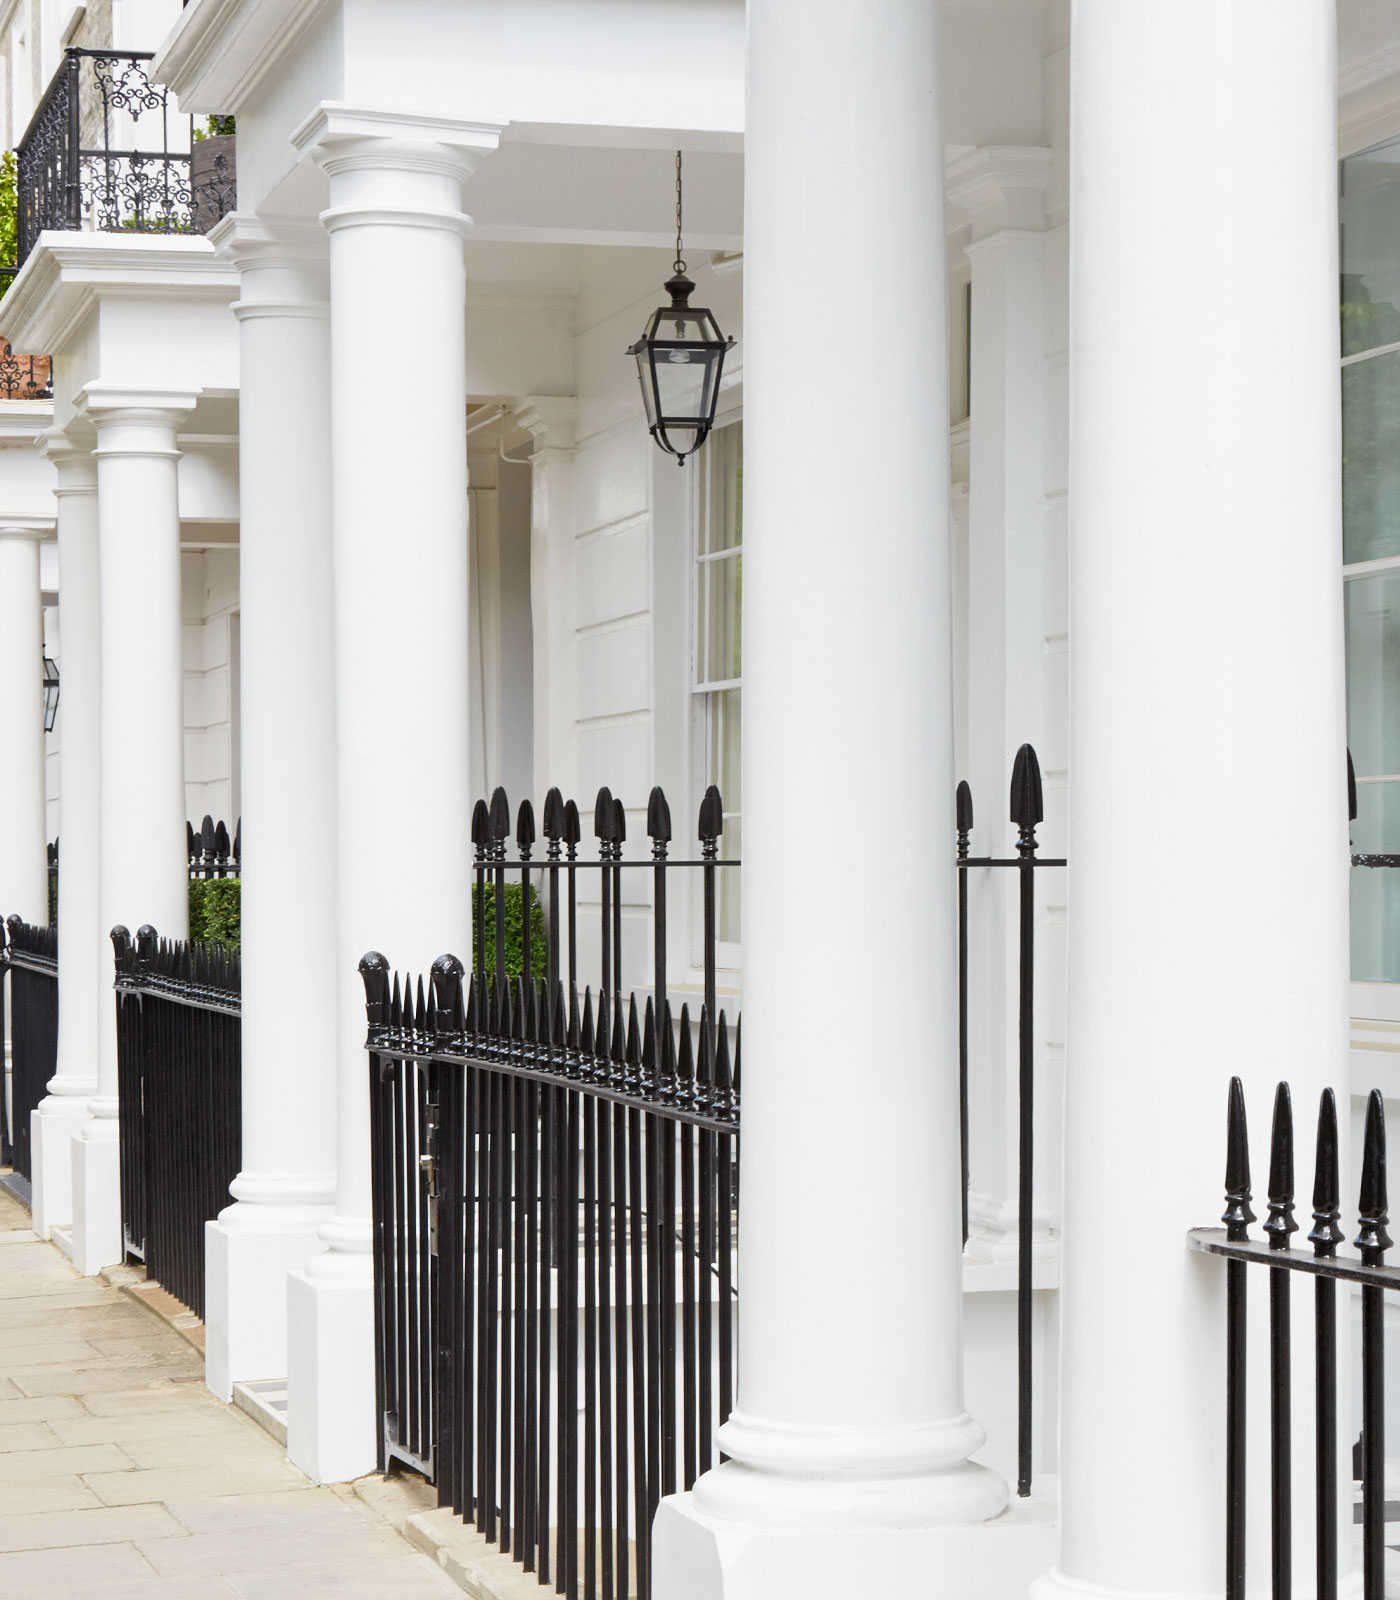
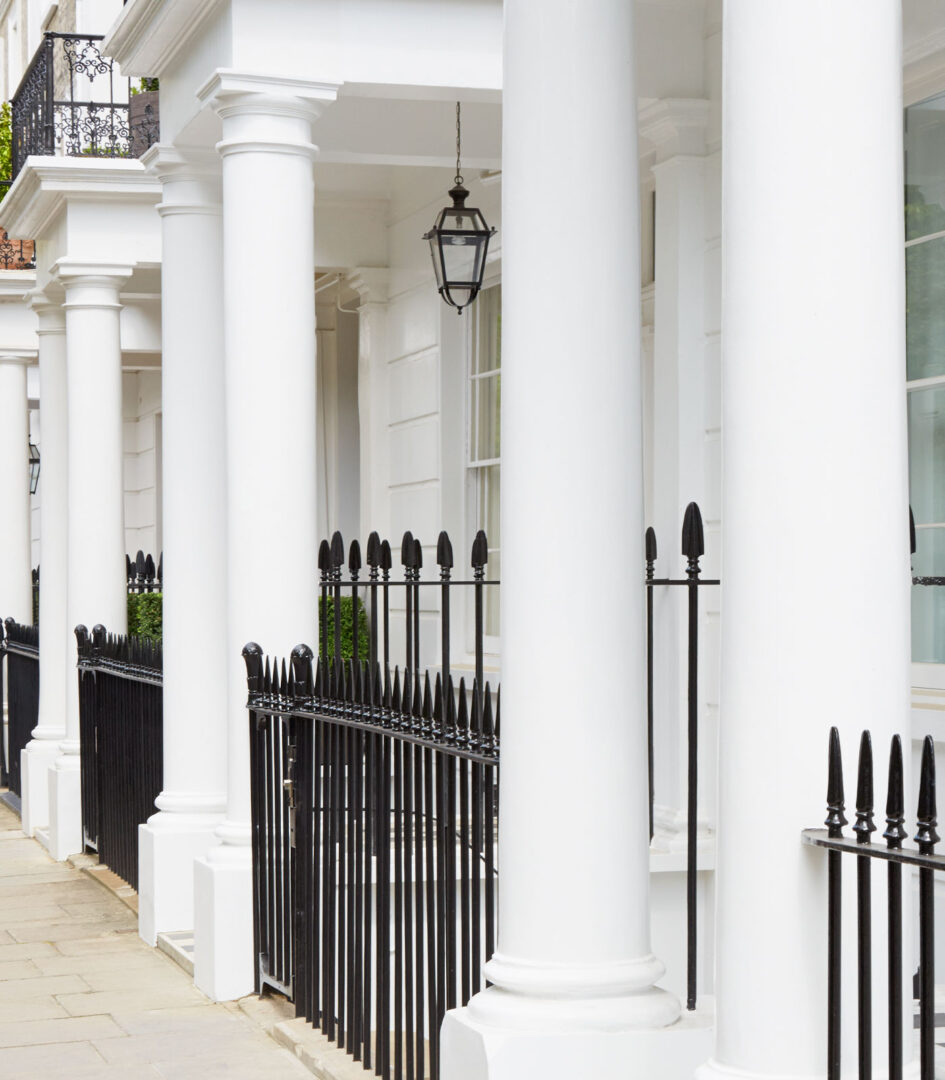


Works to the super-prime residential development included the addition of sub-basements and an extensive Mansard roof extension with original white stuccoed facade restoration. The interiors consisted of custom-made joinery, handpicked stones and finishes, seamless incorporation of state of the art technology and meticulous restoration of Georgian architectural features.
One of the properties spanned 7,941 Sq. ft. and included a lift, kitchen, dining room, 6 bedrooms, 8 bathrooms, library, 2 reception rooms, gym, spa, gardens and terracing. The grand 6 bedroom residence was a slightly larger development across 8,083 Sq. ft. and over 8 floors. The property underwent the same high standard of restoration and sympathetic modernisation.