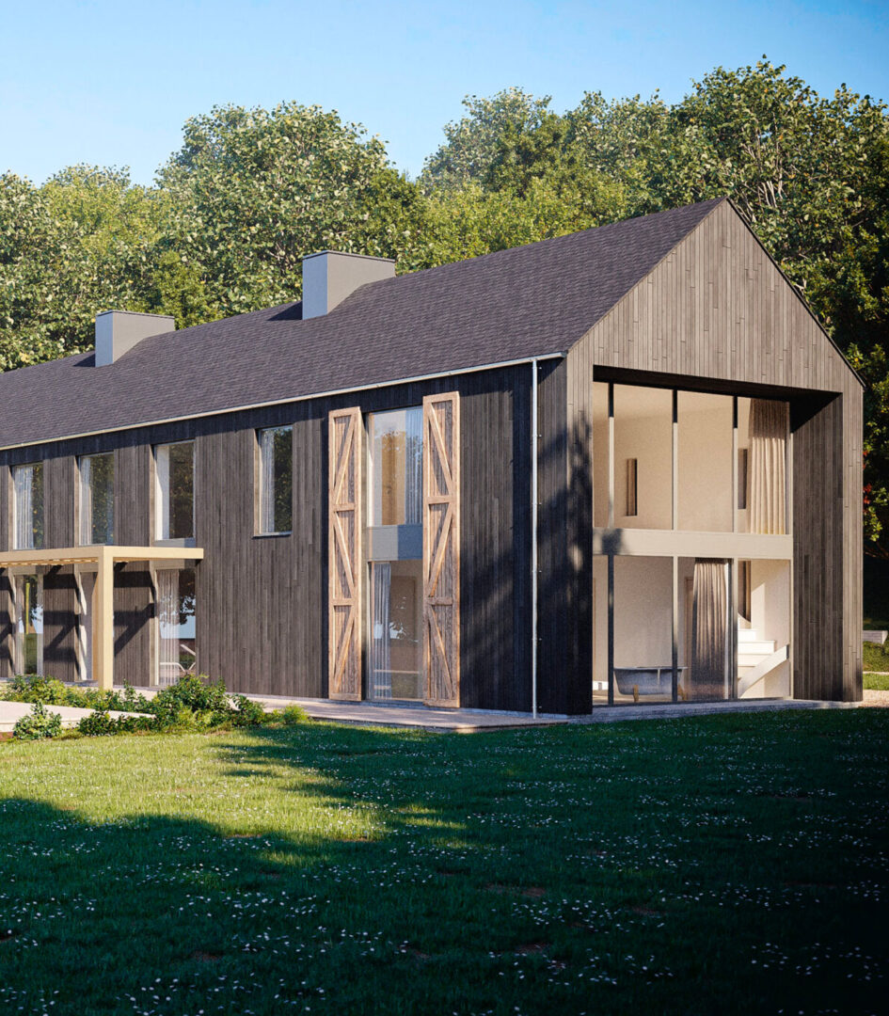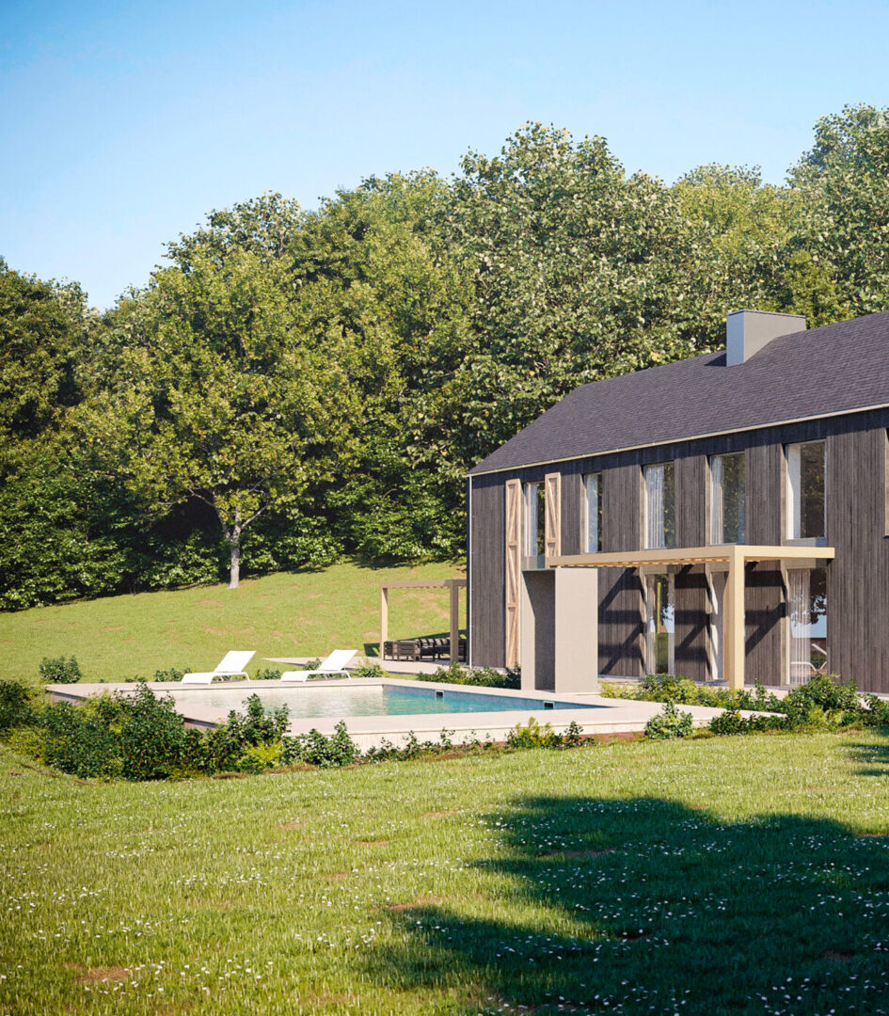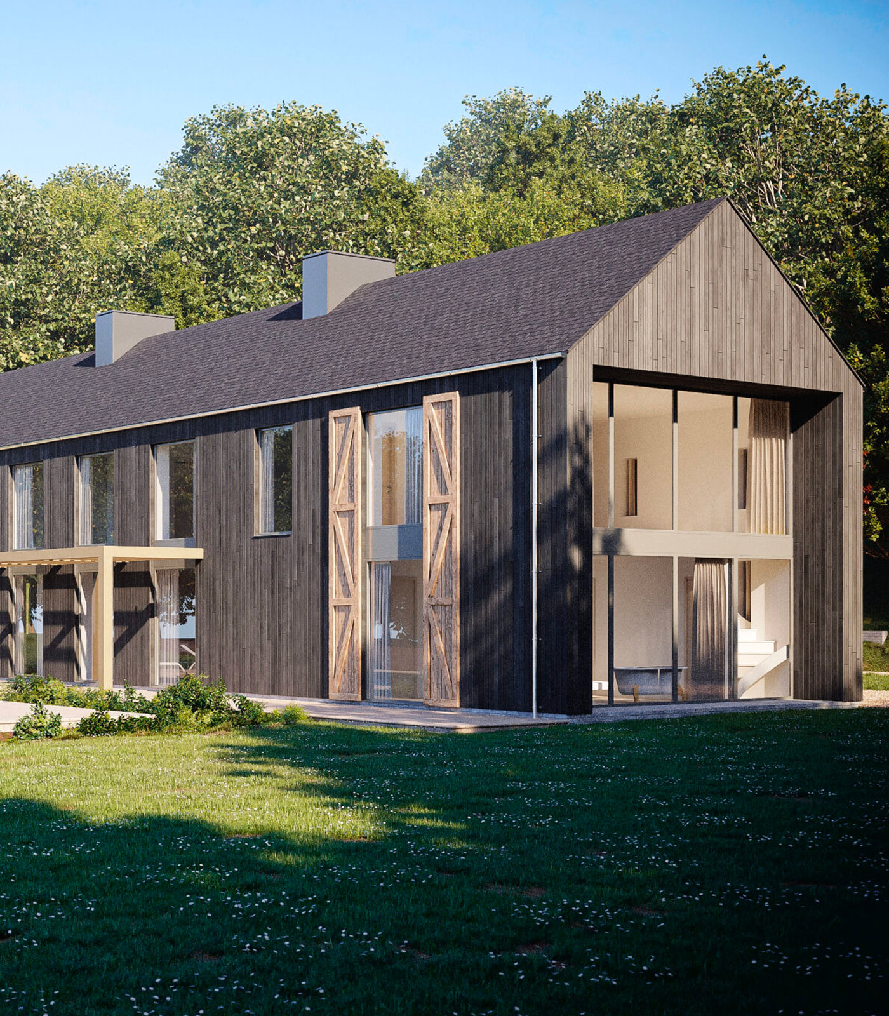
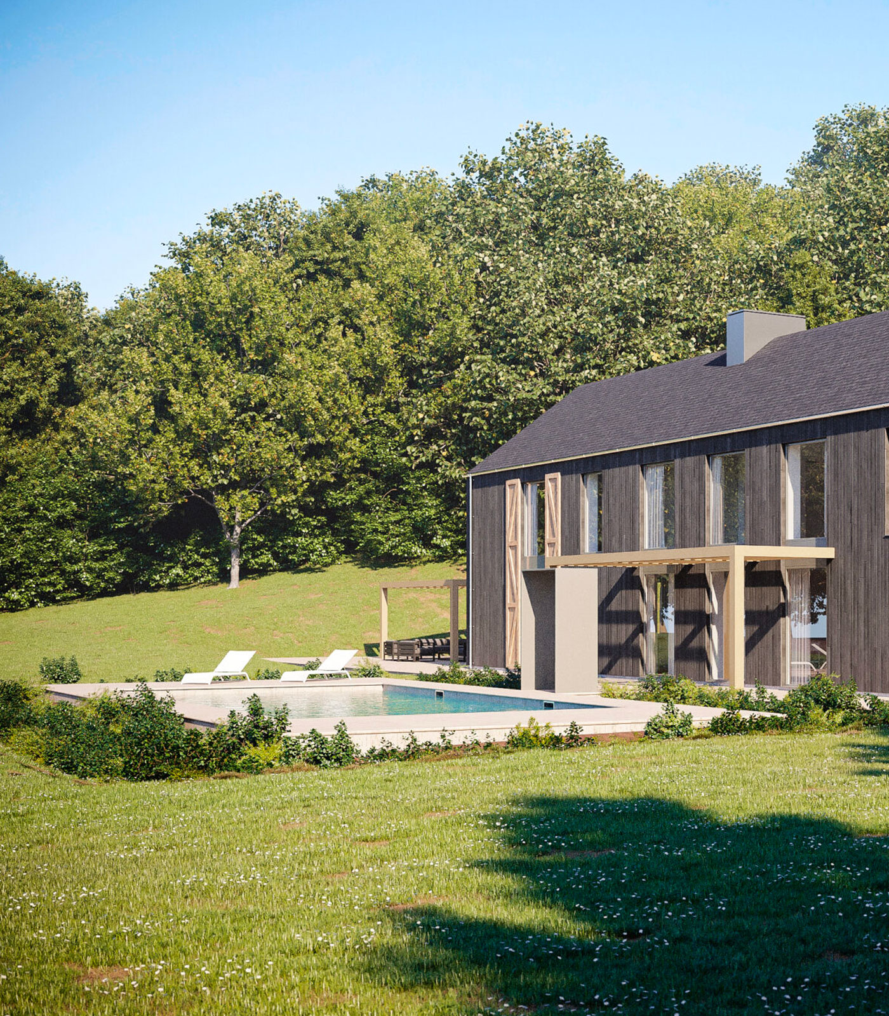


Instructed on behalf of the Client to act as project monitoring surveyor for the development of a double-storey house, comprising 4 ancillary bedrooms all with en-suite bathrooms and mezzanine/attic floors and a master suite. The main ground floor comprises large open plan living area, utility and boot rooms and a gym/guest bedroom. The works also included the construction of an annex building adjacent to the outdoor pool comprising a gym, entertainment area with changing facilities and two guest bedrooms both with en-suite facilities.
Petersfield
Development of a double-storey house with annex in Petersfield.